Showing posts with label Houses & Residential. Show all posts

Friday

Room Color Inspiration

Room Color Inspiration The color theme of the room was not only built by the color of the walls. Color fill any space come into play and can be used as the theme color space. You may be relieved because there are many ways to get an inspiration of  colors blend. No need to bother to learn the theory as well. These inspirations can be obtained from our surroundings, really.
The Colours - Image by Google

  • Carpet

If you are confused about choosing what color to the decor of the room, look at the carpet that you place in the room. If by chance you patterned carpet, note the color of whatever is there. Then broke the colors and apply in the room. Select the dominant color for the color of the walls. Meanwhile, other colors can be applied to furniture or accessory that will be placed in the room.

  • Paint

Have paintings in the room? It is such a coincidence. Painting can also be a source of inspiration for the color mix and match. Just like on the carpet. Break the existing colors in the painting, then apply throughout the room. Starting from the walls, the furniture, to the smallest trinkets.
  • Favorite Color

How is arguably the easiest? So it looks monotonous with just one color, balance it with neutral colors, white, cream or beige, for example. Have more than one favorite color? Passably, its, combined. But note the composition, yes. Fixed choose one dominant color, other colors can be used as an accent, or "Starters" room only.

  • Select Theme Decoration

Definitely not a few of you who love the atmosphere of the beach. Well, this atmosphere may be an option for the color theme of the room. Imagine, the color of whatever is on the beach? Eg brown sand beach (sand), blue sea, blue sky, white clouds, green palm leaves, and so on. Translate colors had been, then apply in your favorite room.
Not just for the beach. You can specify a theme from anywhere. From the garden, the house can, by "moving" the colors of flowers into the room. Or it could also bring inspiration from the places that evoke happy memories you and your family.

  • Furniture That Became Focal Point

In each room, there must be furniture so the focal point. From this furniture can arise inspiration as well. For example, who became a focal point in the family room is a floral sofa. Is the same as on the carpet and painting. Take the colors that exist on the sofa to be applied to the room.

  • Alloy Classic Color 

There is a blend of colors from the beginning until now is still widely used? Color blend that's as an inseparable couple. Black and white, blue and yellow, green and blue, red and brown, and so on. With a blend of color, there is no such thing wrong blends.
In order not boring because of the color that's it, may also use other colors as accents. Choose colors that are totally different from the selected color blend, let no shocking impression. Thus the impression can make the room more fresh and alive.

Thursday

Garagenatelier-Herdern Switzerland

Garagenatelier, Herdern Switzerland - In the mountains of Herdern, Switzerland is ‘garagenatelier’, a parking structure by swiss practice peter Kunz architecture. five concrete cubes are embedded into the landscape, partially revealing the solid enclosure by the sloping terrain. 

a Peter Kunz Garage - Images by Google

The structural material frames a glass pane offering outward views of the thur plain from the parked cars. a driveway leads visitors down the hillside to enter through one of the end units. a sliding glazing panel allows entry into the facility. Within the surface of the glass, inscriptions by artist Oliver kühn depict the relationship between automobile and man.

a Peter Kunz Garage - Images by Google

The five slots which are visible from the exterior project from the footprint of the unified interior which is capable of containing eight vehicles. natural daylight enters the cave-like space through the windows, brightening the dark cast concrete floor along with spaced tubular lamps. a concealed stairway leads individuals to the rooftop of the structure and consequently back up to the level of the road.

a Peter Kunz Garage - Images by Google

Floor Plan

Read also: Concrete Roof Designed With Precision

Section

Wednesday

Concrete Roof Designed With Precision

Concrete roof Designed with precision - The key to the success of anti-leaking concrete roof is taking into account the design and materials used.

The roof of the concrete deck in the world of architecture was originally applied to office buildings. Along with its development, the shape of the roof began to be applied in residential buildings. Many have assumed that the application of the concrete roof deck in the tropics such as Indonesia is not recommended. However, that presumption can be denied if the application of the concrete roof deck in home building is designed appropriately and use material that is capable of.
Images by Google

A problem that often occurs on the roof of the concrete deck this is the risk the heating temperature in the room located in the lower area of the roof. However, it can be prevented by giving little space as the air circulation. How by giving at least 30-50 cm from the ceiling to the concrete roof. Other problems also emerged was leaked. Yes, the potential for a leak in the roof deck is very high, especially in tropical Countries.

DON'T LET THE WATER POOLED

Concrete roof design should pay attention to the slope factor. Because the slope of the concrete deck will greatly affect the occurrence of leaks. The slope of the concrete deck that is recommended is 2 °. The proper slope will make rainwater bias directly streamed into the SINKHOLE.

In addition, the roof of the concrete walls like any risk going on construction crack and crack hair due to force majeure (earthquakes, the movement of the ground below resulting from the intensity of the rainwater that continuously happens/flood) and thermal shock (sudden changes in temperature, from hot to cold). The gap caused cracks on the concrete roof brings the water entry into the residence that will cause leaking, mold and black patches on the concrete area.

Cracks can also be caused by a bad mixture or thickness of deck is too thinly. The thickness of the concrete deck which does not meet the standards will sturdy threatening its dwelling. In fact, in extreme conditions, this condition will make the roof collapsed. The thickness of the concrete deck that is recommended is CA. 12 cm. Thick iron reinforcement, using the screw diameter 10 mm at a distance of 20 cm. or, bias also uses 8 mm diameter wire mesh welded with a distance of 15 cm.


THE MOVES PREVENT LEAKING

To prevent leaking by the time before casting, apply some of this tip.

Before Casting

  1. Planning of the deck must be according to the standard structural concrete ranging from the thickness of the beam frame structure to it.
  2. Casting concrete deck preferably at night, to avoid the extreme daytime temperatures can cause cracking and leaking.
  3. For the results of the dough the perfect concrete using concrete bias that's been so (instead of conventional). At the time of casting 1 field should be completed in one time. Because of the time difference, the resolution of bias makes a perfect uncovered concrete deck and cause leaks.
  4. After casting the concrete with the care required for the curing system or give puddles for 7 days. The goal, to improve the quality of durability of concrete, impermeable to water, resistance to wear and to maintain the humidity.

Waterproof Coating - Images by Google

After Build

When the deck concrete awakens, bias prevention is done by means of regular maintenance. For example, do the cleaning and checking of the concrete deck area every 6 months once before the rainy season arrives. In that span of time, can coat the concrete deck with liquid waterproofing as treatment.

Saturday

Oppenheim Architecture adapts Miami Beach Home for Tropical Living

Oppenheim Architecture adapts Miami Beach Home for Tropical Living - Miami studio Oppenheim Architecture has overhauled a local house to allow residents to divide their time between indoors and out.

The 9,000 square foot (836 square metres) Villa Allegra was adapted from a "nondescript, one-storey home" according to the architects.


The studio added an extra floor and created partially enclosed areas to maximise the potential for outdoor living, which is feasible practically year-round thanks to Miami Beach's tropical climate.

When arriving at the property, guests enter through a double-height porch. In the centre of this space, a square pool aligns perfectly with a skylight above it.


Oppenheim Architecture designed this feature to "activate the space with reflection and luminance".

The side of the double-height outdoor room that is open to the elements can be closed off by a dramatic curtain, which provides residents with more privacy.


The ground floor encompasses three bedrooms, each with its own bathroom.

These are located on the periphery, while the centre of the house is occupied by a double-height living space.


The kitchen is accessed from this space but is separated from the main room by a sliding door. A games room occupies the corner of the house and also leads to the generous back yard.

Outside, an exterior patio contains a dining table and lounge chairs. While open towards views of the water, it is sheltered by an overhanging roof, and partially enclosed on two sides.


A centrally-located white cylinder appears to be a column, but actually, contains a circular shower that is open to the elements above.

Upstairs, the master bedroom has access to a private terrace overlooking the pool. A secondary enclosed terrace allows the owners to be outdoors while retaining their privacy.


Another project in Miami that also encourages outdoor living is a house with two outdoor decks that span its length, designed by husband-and-wife duo Jacob and Melissa Brillhart as their own residence.

Photography is by Laziz Hamani.

Project credits:
Principal in charge: Chad Oppenheim
Project Manager: Juan Calvo

Wednesday

This 6 Unique Concept Will Make Your House Admired

Having a beautiful House is everyone's dream. In addition to make the dwelling become unsightly, you and your family will also be comfortable. In addition to collecting funds from far-away days, there's no harm in you for seeking design inspiration from now on.

1. Want your house to be different in a complex area? Wooden houses can be a plan for your future home.

Round wood house Design
If you want to have a beautiful house and different from usual? You can create a unique wooden house. Put the Brown wood as the walls of the House, then contrasted with glass-clear glass. And then planting some trees around it. Don't forget to enter the properties of the same  material in it. With a concept like this, the dwelling certainly seized the attention of many people.

2. The roof does not necessarily have to be from the tile. Replace it with a layer of grass instead makes you can relax on it.

Inspiring Rooftop
During this time which we know is the roof is made of tiles. Though not necessarily like that. If you want to create a unique home, make the roof horizontally and planting certain types of grass and flowers. And don't forget to make a door to connect it with bedroom or family room. With proper construction, and proper lighting, a break in the home "Patio" becomes more enjoyable.

3. In addition to the environmentally friendly bottle made as a House wall can also save money. You no longer need to use a lot of light and air conditioner.

House using bottle glass
It doesn't always have to use cement, the wall of this House, mostly made of the glass bottles that are already not in use. The glass bottles were arranged horizontally on the sidelines of hardened cement. These powerful ideas is to make more lighting for the house, cool atmosphere and cozy comfort.

4. Put the "little forest" in the House can also be an idea. Make families feel a return to nature.

The Forest House
Create a unique House can be in various ways, the one of which is to create a home like a forest. "Forest House" should not mean a mess. This concept can be applied by a way of making a living from woody stems. In addition, plant a few herbaceous plants in the middle of the House or on a certain space. Don't forget to use paint with Brown base color on the wall. With the concept of a home like this, our dear family surely want to stay longer at home.

5. Glass houses no longer exists only in sheer fairy tale. Now you can make it, though with limited land.

Wooden Glass Huose
One way to create a unique home is changing part of its walls. It doesn't always have to use the dried cement, you can also make it from clear glass. But do not forget to use aa reflective glass. So the sunlight can make your House more light without having to make it heat. If the land is limited, make it lengthwise. This concept is guaranteed to make you feel more comfortable.

6. A Round House, will remind you of your childhood imagination. The difference is, now this could be real.

The Teletubies House?
You used to love the Teletubbies? If it Yes, of course the first memory that pops up from your head is a round House. Well, this House turns out to be not only in fantasy worlds alone. Now you can make it so real. The round-shaped building that you can create it from bricks. In addition, add one floor below ground or above buildings. Performing difference among others, your House is definitely so easy to remember.

Create an unique house indeed is not a necessity. But there is no harm if we make it happen. With this 6 unique house concept inspiration, your family would surely more comfortable to call it home!

Image Source: Google

Monday

The Minimalist Dwelling House Style Trends

In recent years, the trend or style of architecture in all over the world tends toward to minimalism. Actually, the so-called minimalism it? 

Basically, minimalist architecture is a modern stylish design flow modification. This modern design is then reduced. This stream is often interpreted as a reaction against the style of expressionism. 

In most country, the tendency of people to choose the design of minimalist architecture, solely as a reaction to saturation with models of buildings that tend to be monotonous, many ornaments, difficult to clean and others. On the other hand, the minimalist trend also influenced by the architectural style of the world generally the impression that trend to promote practical, simple but not diminish the basic function and beauty. 

Minimalist House 

Minimalism was apparently not without problems. In some cases, an architect so eager to apply 100% minimalist, new problems can arise. The simplest example is the flat roof of cast concrete are applied in total on a residential building

It is undeniable, building design minimalist house that we often see in magazines abroad tend to be without a roof. Because some country is located on the equator and has a tropical climate, then the actual, concrete less roof suitable. 

In the summer, concrete receiving continuous heat from the sun. In addition to providing heat radiation in the room below, concrete tends to crack. In the rainy season, these cracks can be filled with water and leaking becomes a common problem. 

Although actually, cast concrete can be substituted with other materials such as lightweight steel roof, in practice, the solar heat radiation remains a problem. At the time of the scorching, heat chamber can be increased. When it rains, the noise of water on the roof surface is a bully. 

Modern Minimalist House

The other element is no less important in the design is minimalist and window sills. Usually, minimalist buildings using and window sills are made of weather-resistant materials such as aluminum. Because minimalist buildings tend to be without a roof, the absence of protection and window sills. The use of a wood material is not recommended because of waning expansion and destruction of finishing eroding rain and sunshine.

Well, from exposure to the above it can be concluded that the trend of adapting the architecture is minimalist in buildings such as residences is not prohibited or wrong. But the minimalist trend that there must also be adapted to the characteristics of the tropical country in order not to happen "trend victims". The above items are just some of the elements of any of the other elements that must be considered.

Image Source: Google

Tuesday

18.36.54 Connecticut, USA

ph:Nikolas Koenig

DESCRIPTION

This gleaming, chocolate-colored structure, designed as one folded plan, and set into the green Connecticut countryside.

Created for a client that wanted a mixture of the avant-garde and the cozy, the tour-de-force is clad in mirror-finish, bronzed stainless steel.  Studio Libeskind specified the cladding to accentuate luster and exaggerate the changes of light and season.  The interior is solid stained white oak.


Within the scrolling of the ribbon, enclosure is achieved via large glass planes that at junctures virtually disappear.  There are porches on every side and from the interior, unimpeded picturesque views of hay meadows and distant foothills. The interior finishes, cabinetry, and built-in furniture are custom handcrafted from locally harvested oak planks.  These elements, along with subtle elevation changes in the concrete floor distinguish the kitchen, living, dining, and sleeping areas without separating them.  Circulation throughout the home is seamless and free-flowing, a theme which carries through in the nearly-nonexistent distinction between inside and outside.


Challenging both traditional and modern notions of “the house in the landscape,” this bold design does not sacrifice itself to its natural setting, but selectively incorporates the elements therein for the enhancement of both house and landscape.  Its name derives from the number of the planes (18), points (36), and lines (54) that the spiraling ribbon makes as it defines the living space of this 2,000 sq ft dwelling.

DATE
2010
STATUS
Completed
BUILDING SIZE
2,000 sq.ft
NEWS
W Magazine Review

STRUCTURAL ENGINEER
Hage Engineering, PC

MECHANICAL ENGINEER
P.A Collins, P.E

CIVIL ENGINEER
CCA Engineering, LLC

LIGHTING DESIGNER
ARUP Lighting

CONTRACTOR
CN Renovation Co., Inc

WINDOWS
Steel Windows & Doors USA

FACADE CONTRACTOR
A. Zahner Company

Monday

Simply Creative Use of Space: 14 Modern Japanese House Designs - Part 3 -End

Yoshino-Sugi Cedar House by Samara


Created for House Vision 2016: Tokyo, this cedar house was designed by AirBNB’s new multi-disciplinary innovation and designs studio, Samara. The goal was to use architecture to encourage a deeper bond between hosts and their guests, and ‘Yoshino-Sugi Cedar House’ features an open-air bottom level with a gabled loft for overnight guests. After the exhibit, the house will be moved to a riverside location in Yoshino and listed on AirBNB.

Inside-Out Furniture-Room by Jun Igarashi


Also making its debut at House Vision 2016:Tokyo, ‘The Inside-out Furniture Room’ by Jun Igarashi offers a central, furniture-free space that connects to external rooms set aside for various purposes like working, relaxing, bathing and dining. Each of these rooms has its own built-in furniture. While not exactly space-saving, it’s an interesting approach to organizing functional space in a home, especially if you prefer to have small sectioned-off areas instead of an open plan.

Rental Space Tower by Sou Fujimoto


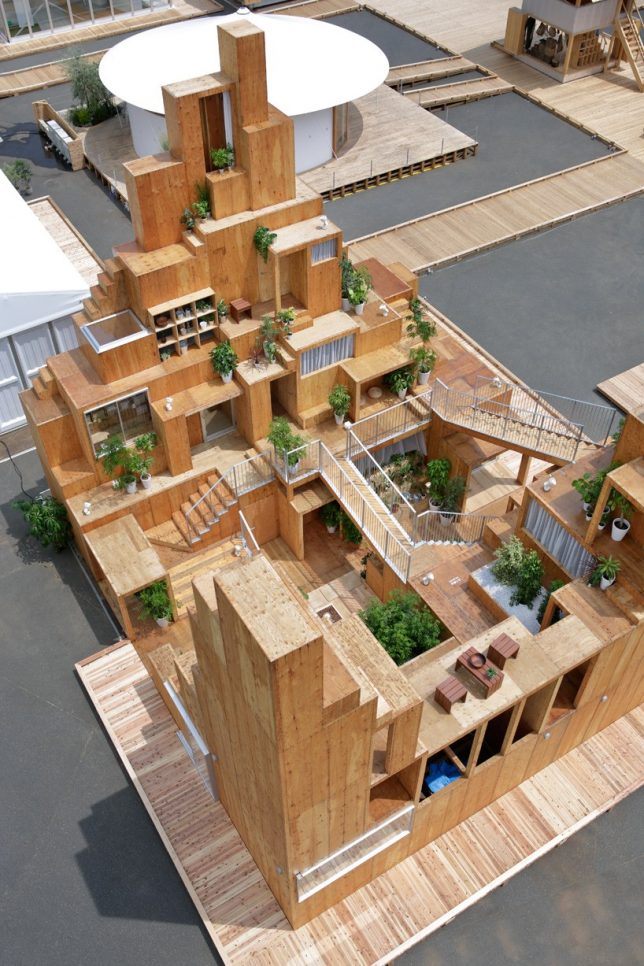
Another innovative approach to housing puts only bedrooms and bathrooms in private spaces, with living rooms, dining rooms and other typical areas of an apartment turned into communal space. Sou Fujimoto’s ‘Rental Space Tower’ encourages socializing with your neighbors through premium shared spaces with theater rooms, spacious tubs and other amenities. The individual apartments are connected with a system of pathways and terraces.

Gandare Peeling Facade by Ninkipen!


The exterior paneling on the facade of this narrow three-story home in a high-density neighborhood in Neyagawa City peels up to create a shady alcove beneath it, extending the garage area. The design, by Tokyo-based studio Ninkipen! includes a low-ceilinged first floor so the upper levels can enjoy an airy, sunny high ceiling with bigger windows.

Simply Creative Use of Space: 14 Modern Japanese House Designs - Part 2

Garage-Centric Home by Yoshiaki Yamashita


Instead of closing it off, as in most houses, this residence by Yoshiaki Yamashita makes the garage transparent so the car parked inside is a major focal point. This double-height space is covered with a transparent roof to protect it from the weather while letting in sunlight, and the door is translucent, too.

House O: Folded Facade by Kumiko Inui


The clients for ‘House O’ by Kumiko Inui wanted to make the most of a small lot with parking spaces for cars and bicycles, a small private outdoor space and as much privacy as possible. The architect’s response was to build an angled home that takes up almost the entire plot, but with one corner sliced out to make way for a patio. The folded roof enables maximum sunlight to reach the patio, creating a bright exterior and a dark interior.

Ultra-Narrow Townhouse in Kyoto by Alphaville


Slotting into a space the width of a typical alley, this townhouse in Kyoto by Alphaville takes advantage of every inch of available space, and uses translucent and transparent materials to prevent the home from feeling disconnected from the outside world. Partial floor slabs enable sight lines from one level of the home to the next, and the stairs that connect each floor form part of a load-bearing wall.

Name Nami Compact House by Flathouse


An elderly couple in Tokyo wanted a compact, private home with staircases that aren’t too steep despite the narrowness of the plot and the need to use vertical space. Architecture studio Flathouse devised a plan that integrates a gently curving wall and a small outdoor terrace, with no windows on the front side. A staircase with a wide tread provides a gradual means of accessing the upper floors, and upper-level windows face the trees of a neighbor’s garden. The interior features a beautiful wave-shaped timber ceiling matching a series of pale wood built-ins.

Lifted House by Furuya Design


The upper level of this home in Tokyo’s Ota area by Furaya Design is elevated to create a large, shaded mid-level terrace, separating the private areas from the shop and cafe on the ground floor. This balcony looks down on a narrow pedestrian alleyway frequented by neighborhood residents.

Read more...